


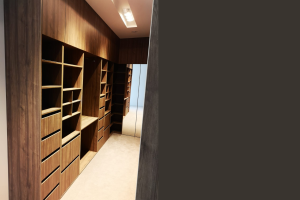
Built-in Wardrobe in the Bedroom: 5 Practical Solutions for Different Room Sizes
A built-in wardrobe in the bedroom is often one of the most practical ways to use the available space down to the last centimetre while maintaining a calm and organised interior. Unlike a ready-made standard wardrobe, a custom-designed piece of furniture can be adapted to a specific wall, niche, ceiling height and, most importantly, to what you actually plan to store inside it.
Before thinking about the colour of the fronts or the handles, it is worth asking yourself a few very practical questions. Will the wardrobe mostly store hanging shirts and dresses, or folded sweaters? How much space will be needed for shoes? Where will you store travel suitcases, spare bed linen and seasonal clothing?
These everyday details determine whether the bedroom wardrobe will still be convenient after a few months, or whether it will quickly start to feel too small.
That is why we will look at five solutions for bedrooms of different sizes and layouts.
1. Built-in wardrobe for a small bedroom
In a small bedroom, the wardrobe needs to do more with less space. Every centimetre truly matters here, which is why a custom-made wardrobe is often much more suitable than a ready-made standard model.
One of the most practical options is a built-in wardrobe from wall to wall and, if the room allows it, all the way up to the ceiling.
This makes it possible to use not only the usual wardrobe height, but also the area near the ceiling, which would otherwise often remain empty. The upper compartments can be used for seasonal clothing, travel bags, spare blankets or other items that are used less often.
When should you choose sliding doors?
If there is relatively little space between the wardrobe and the bed, sliding doors may be more practical than hinged doors. They do not open into the room and do not interfere with movement along the wardrobe.
For example, if the wardrobe is positioned opposite the side of the bed, there may not be enough free space to open hinged doors. Sliding doors solve this problem.
However, the type of door should not be chosen only based on the size of the room. It is also important to consider how much of the wardrobe you want to see at once and how you will access your belongings in everyday use.
Light fronts and a mirror
In a small bedroom, the visual impact of the wardrobe is almost as important as its storage capacity.
Light, simple fronts help a large piece of furniture dominate the room less. A mirror can also be integrated into one or several doors, so there is no need to find a separate place for a wall mirror.
However, it is important not to overdo it. Mirrored fronts are not a mandatory solution in every small bedroom. If calm, matte surfaces suit the interior better, they can create an equally light impression.
The internal layout is crucial
In a small wardrobe, it is especially important not to waste space.
If most clothing is stored folded, there is no point in taking up half of the wardrobe with long hanging rails. If you wear many shirts, jackets or dresses on a daily basis, then a sufficient hanging area will be the priority.
A custom-made built-in wardrobe allows these proportions to be adapted to your wardrobe, instead of trying to adapt your wardrobe to a ready-made piece of furniture.
2. Full-wall wardrobe for a medium-sized bedroom
In a medium-sized bedroom, one of the most universal choices is a wardrobe across the full width of a free wall.
From the outside, this type of built-in wardrobe can look very simple and calm, while inside it can be divided into several functional zones.
For example, one part of the wardrobe can include hanging rails for everyday clothing, another can have shelves for sweaters and T-shirts, while the lower section can include drawers for underwear and accessories.
A separate area can also be planned for shoes.
A large wardrobe does not have to look visually heavy
Sometimes people are concerned that a full-wall wardrobe will make the bedroom feel smaller. This largely depends on the design of the fronts.
If the fronts are in the same tone as the walls or chosen in a calm, neutral colour, the wardrobe can visually blend into the interior.
The choice of handles also affects the overall impression. Minimalist fronts without unnecessary decorative elements allow a large piece of furniture to look much calmer.
This is where one of the key advantages of custom-made furniture becomes clear — it is possible to match not only the size of the wardrobe, but also its visual character with the rest of the bedroom.
3. Built-in wardrobe in a niche
Many bedrooms have niches, recesses or wall sections where standard furniture simply does not fit.
Such spaces should not be seen as a problem. When used correctly, a niche can become a very practical wardrobe area.
A custom-made wardrobe allows the construction to be adapted to the exact width, height and depth of the niche.
This is especially useful in older homes or rooms with non-standard layouts, where the walls do not always form a simple rectangle.
From an awkward space to a fully functional storage area
Imagine a bedroom where there is a niche next to the door that is approximately wardrobe-depth. A ready-made wardrobe may be too narrow, too wide or leave awkward gaps along the sides.
A custom-designed wardrobe can fill this space much more precisely.
As a result, you gain not only more storage space, but also a cleaner overall look — without narrow empty gaps between the wall and the furniture where dust collects or which are practically impossible to use.
The internal layout of a niche wardrobe can also be created according to your needs: hanging space on one side, shelves on the other, drawers at the bottom or space for shoes.
4. Built-in wardrobe around the bed
What if there is no free wall in the bedroom for a large wardrobe?
One solution is to create a furniture composition around the bed.
Wardrobe modules can be placed on both sides of the bed, while upper compartments above the headboard can be used for items that are needed less often.
This approach makes it possible to use a wall that would otherwise mostly remain empty.
Wardrobe, bedside table and niche in one system
This type of furniture does not necessarily have to be designed as one continuous closed wall.
Bedside tables or open niches for books, a phone and small lighting can be integrated into the side wardrobe modules. This reduces the number of separate furniture pieces in the room.
For example, narrower wardrobes can be placed on both sides of the bed, with small drawers underneath them, while a visually lighter zone is left between the wardrobes and the upper compartments.
This solution must be designed especially carefully
Furniture around the bed can provide a lot of additional storage space, but proportions are very important here.
Overly massive upper cabinets can create a heavy feeling, especially in a smaller room. That is why it is important to consider cabinet depth, front colours, open sections and the overall composition.
In this situation, a personalised project is especially important, because even a few centimetres of difference in wardrobe depth or module width can significantly change the feeling of the room.
5. Spacious built-in wardrobe for a large bedroom
In a large bedroom, space is usually not a problem, but that does not mean wardrobe planning becomes less important.
In fact, in a large wardrobe it is especially easy to create many shelves and compartments that later turn out to be inconvenient.
A good built-in wardrobe in the bedroom is not simply the largest possible wardrobe. It needs clear logic.
Separate wardrobe zones
If the wardrobe is used by two people, it can be practical to divide it into two clearly defined sections.
Each person can have:
- their own hanging area;
- the right number of shelves;
- drawers;
- shoe compartments;
- space for accessories.
This is much more convenient than one large shared area where belongings gradually start to mix together over time.
In addition, two people’s wardrobes can be very different. One person may need several rails for shirts and suits, while the other may need more space for longer dresses, shelves or bags.
Drawers and accessory compartments
In a larger wardrobe, it is worth thinking not only about clothing, but also about smaller items.
Drawers can be used for:
- underwear;
- belts;
- watches;
- jewellery;
- scarves;
- other accessories.
If every category of items has its own place, it is much easier to keep the wardrobe tidy in everyday life.
Interior lighting
In a larger and deeper wardrobe, integrated LED lighting can be useful.
It is especially helpful in darker wardrobe areas or early in the morning when you do not want to switch on all the bedroom lighting.
However, even here, there is no need to illuminate every shelf just because it is possible. The functions should match how the wardrobe will actually be used.
What should you plan before ordering a built-in wardrobe?
Before choosing materials and fronts, it is worth analysing your everyday habits.
The more clearly you understand what you will store in the wardrobe, the easier it will be to create an internal layout that suits you.
Practical checklist:
- How many people will use the wardrobe?
- How much clothing is usually hung?
- How much clothing do you store folded on shelves?
- Are drawers needed?
- How much space will be needed for shoes?
- Will you store bags in the wardrobe?
- Do you need space for suitcases?
- Where will seasonal clothing be stored?
- Will you store bed linen in the wardrobe?
- Is a full-length mirror needed?
- Would you like interior lighting?
- Would sliding or hinged doors be more convenient?
- Will the wardrobe be used by one or several people?
- Is a separate space needed for long clothing?
- Which items do you use every day and which only a few times a year?
A good method is to look at your existing wardrobe before the design process begins.
What works well in it? What regularly creates clutter? Are there too few rails, drawers or shelves? Is there any area that is hardly used at all?
The answers to these questions are often much more valuable than any universal wardrobe layout scheme.
Why is the inside of the wardrobe often more important than the front?
We see the fronts every day, so of course their appearance matters. However, the everyday convenience of the wardrobe is determined by what happens behind the doors.
For example, a very elegant wardrobe can quickly become inconvenient if there is too little space for hanging clothes or if the most frequently used shelves are placed too high.
On the other hand, a visually simple wardrobe with a well-planned interior can be extremely convenient for years.
That is why, when ordering custom-made built-in wardrobes, it is worth planning the functions first and only then choosing the external design.
What can be customised when choosing a custom-made wardrobe?
One of the main advantages of custom-made furniture is the ability to adapt it to the specific situation.
Depending on the room and your needs, it is possible to customise:
- wardrobe width;
- depth;
- height;
- door type;
- front materials and colours;
- number of shelves;
- shelf height;
- position of hanging rails;
- number of drawers;
- shoe areas;
- accessory compartments;
- interior lighting;
- wardrobe division for several people.
This is exactly why there is no single “right” wardrobe that can simply be copied from another project.
Two bedrooms of the same size may require completely different solutions, because people’s wardrobes, the number of belongings and everyday habits differ.
Sliding or hinged doors — which should you choose?
This is one of the most common questions when planning a bedroom wardrobe.
Sliding doors can be practical in rooms where there is not much free space in front of the wardrobe. They do not open outwards and allow the bed or other furniture to be positioned more freely.
Hinged doors, on the other hand, allow several wardrobe sections to be opened at the same time and often provide very convenient access to the entire contents.
Therefore, the choice should not be based only on design. It is important to look at how much space there is in front of the wardrobe and how you will use it in everyday life.
How do you know which of the five solutions is right for you?
If the bedroom is small, it is worth first thinking about using the height of the room and the full available wall.
If the room is medium-sized and there is one free wall available, a full-wall wardrobe often allows a very logical wardrobe system to be created.
If the room has a niche or a non-standard wall section, a custom-made wardrobe can turn that space into a fully functional storage area.
If there is no separate wall for a large wardrobe, the space around the bed can be used.
In a spacious bedroom, however, the main question is no longer only the size of the wardrobe. It becomes much more important to create clear, well-planned zones for different groups of belongings.
Frequently asked questions about a built-in wardrobe in the bedroom
Does a built-in wardrobe always need to reach the ceiling?
No. However, a ceiling-height wardrobe allows the upper part of the room to be used for storing seasonal items and things that are needed less often. This can be especially valuable in smaller bedrooms.
Is it always better to choose sliding doors in a small bedroom?
Not always. Sliding doors are convenient when there is little space in front of the wardrobe, but every room should be assessed individually. If there is enough space for hinged doors, they can also be very practical.
How many shelves should be planned in a bedroom wardrobe?
There is no universal number. The number of shelves should correspond to how many clothes and other items you store folded. A person with a large amount of hanging clothing will need a different wardrobe layout than someone who stores most of their wardrobe on shelves.
Should space for suitcases be planned in the wardrobe?
If there is no other convenient place in the home, it is definitely worth considering this during the design stage. The upper or less frequently used area of the wardrobe is often suitable for suitcases.
Is it better to integrate a mirror into the wardrobe front?
It depends on the layout of the room and the interior. An integrated mirror can save space because a separate wall mirror is not needed, but it is not a mandatory solution.
Conclusion — think about your everyday life first
Whether the bedroom is compact or spacious, a good built-in wardrobe starts with one simple question: how will you use it every day?
The size of the wardrobe, number of shelves, height of the rails, drawers and door type should be adapted to both the room and the person. This is why custom-designed furniture can help use the available space much more thoughtfully than a standard solution.
If you are planning a built-in wardrobe for your bedroom, Ādažu Mēbeles will help develop a solution adapted to the dimensions of your room, your wardrobe needs and your desired interior style. The better the wardrobe fits your everyday life, the easier it will be to keep the bedroom organised in the long term.
Contact us: https://adazumebeles.lv/en/contacts/