


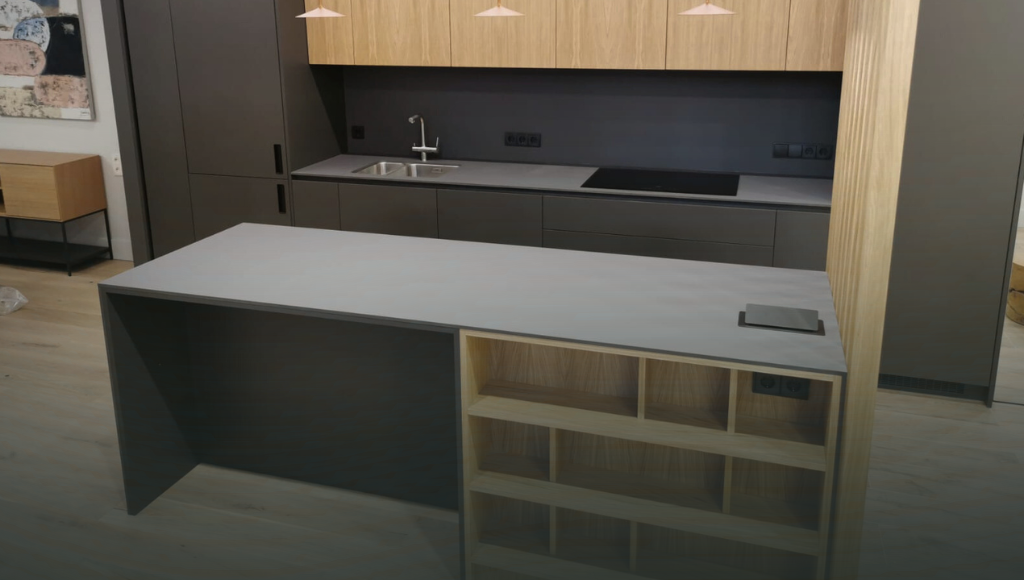
5 Kitchen Standards for Proper Kitchen Planning
The kitchen is one of the most important rooms in any home. Here are 5 Kitchen Standards for Proper Kitchen Planning.
It’s not just a place where we cook — it’s the heart of the home, where practicality, comfort, and design meet. To ensure everyday functionality and meet both practical and aesthetic needs, kitchen planning should follow several essential standards. Here are five of the most important kitchen planning standarts:
1. Personalized, Modern Kitchen Design
Combining Style and Functionality
Today, every kitchen is a unique solution tailored to the lifestyle of a specific person or family. Color choices, materials, and appliances are selected to complement each other while serving a practical purpose. The open-plan layout, where the kitchen blends with the living space, is especially popular, creating a visually appealing and comfortable environment.
While design is important, ergonomics should not be overlooked — everything from countertop height to cabinet placement must suit everyday usage habits.
2. Choosing the Right Kitchen Layout
The shape of a kitchen directly affects its functionality. Here are the most common layouts:
- L-shaped kitchen – Ideal for smaller spaces, offering sufficient work surfaces and storage.
- U-shaped kitchen – Provides ample space and an efficient work triangle. Great for larger kitchens.
- Kitchen with an island – A stylish solution for areas over 15 m², offering additional work and storage space.
- G-shaped kitchen – Perfect for families, offering plenty of workspace and suiting open layouts.
- Straight-line kitchen – A practical option for small spaces where space-saving is a priority.
- Galley kitchen – Balances compactness with spaciousness. Ideal for walkthrough layouts.
Regardless of layout, ease of movement and distance between work zones must be considered.
3. Thoughtful Material Selection
The kitchen’s visual impression begins with the cabinet fronts and countertops. Here are some popular material options:
- Veneered fronts – Natural look with characteristic wood texture. Aesthetic, with medium durability.
- Painted fronts – A modern option with a wide range of colors and a glossy or matte finish.
- Laminate or plastic fronts – Affordable, durable, and easy to clean. Perfect for active use.
Countertops may be made from quartz, natural stone, laminate, ceramic, or solid wood. For wall panels, the same materials are often used to ensure a cohesive design.
4. Functional Zone Placement
To ensure the kitchen is comfortable and safe, follow the work triangle principle: fridge – sink – stove. This setup ensures logical movement between retrieving, washing, and cooking food.
Important considerations:
- The stove should not be placed directly next to the sink.
- The stove should not be under a window or close to curtains — it’s a fire hazard.
- There should be enough work surface between zones (at least 60–90 cm).
Additional advice: Plan appliance placement according to door swing direction and clear walking space.
5. Smart Storage Solutions
In a modern kitchen, surfaces and appliances are important, but so is how and where things are stored. Useful tips:
- Use tall cabinets up to the ceiling to maximize space.
- Corner carousels and pull-out baskets help utilize hard-to-reach corners.
- Drawer organizers help keep things tidy and make tools easy to find.
Modern kitchens often include features like hidden trash bins, integrated sockets, LED lighting under cabinets, and other tech comforts.
Summary
Kitchen planning is not just a matter of design — it’s about creating a functional space that suits your lifestyle and aesthetic preferences. By following these five key principles, you can create a space that’s convenient, pleasant, and safe to use.
We’ll help you create a kitchen that’s perfect for you!
Contact us:
 Mobile: 29255338
Fill out the application – HERE