


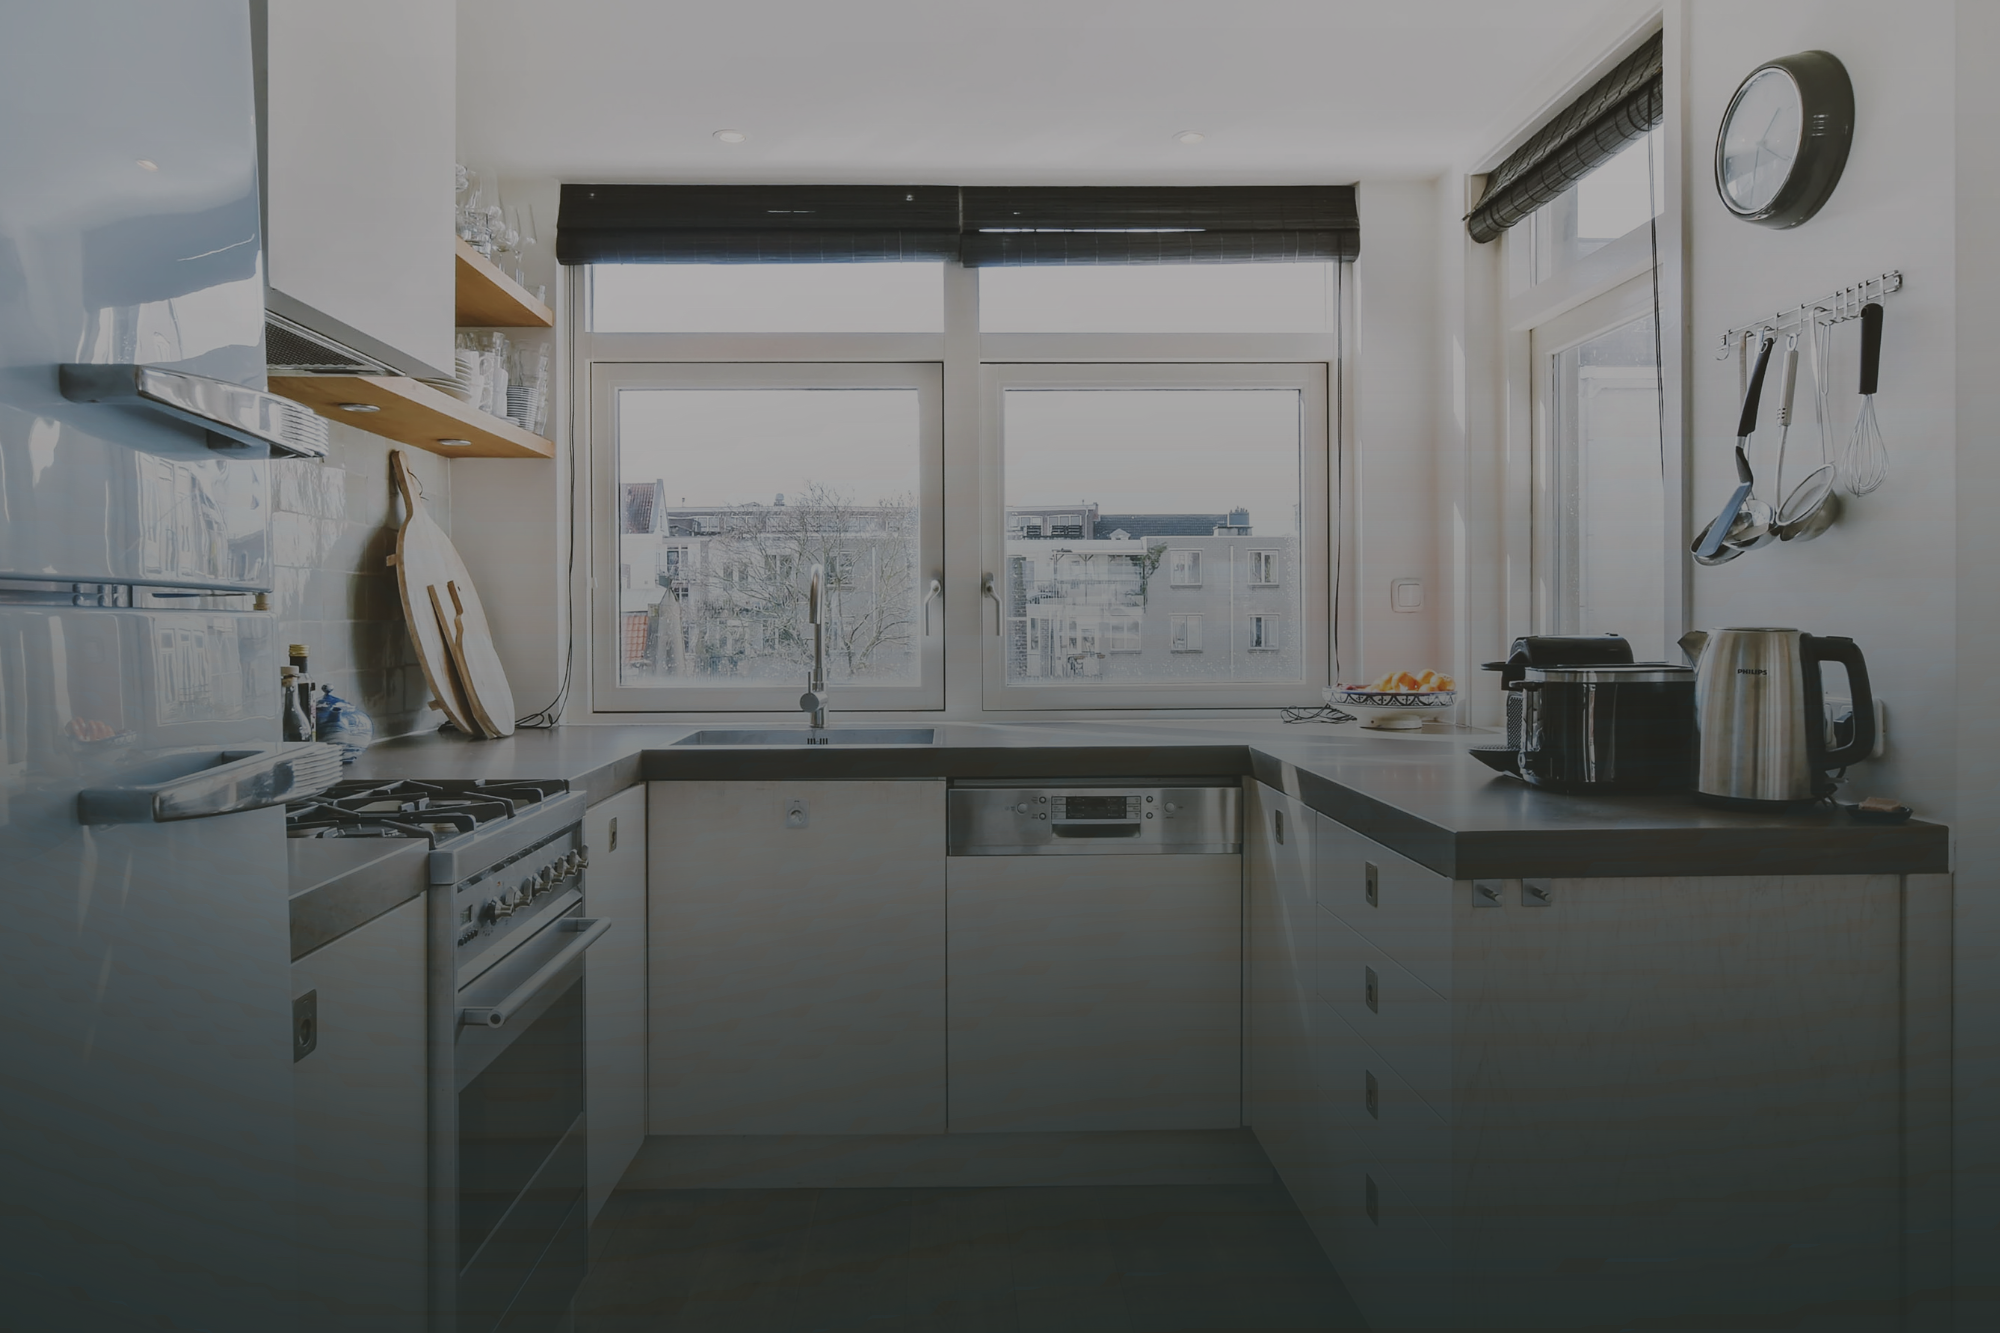
How to Adapt Kitchen Design for Small Spaces?
A small kitchen doesn’t mean limited possibilities. With thoughtful design, quality materials, and clever solutions, even in a small space, it’s possible to create a functional, stylish, and inspiring environment where cooking becomes an enjoyable experience. In this article, we will look at five main principles for successfully adapting kitchen design for small spaces, maintaining both functionality and aesthetics.
1. Smart Storage – Every Centimeter Counts One of the biggest challenges in small kitchens is limited storage space. To maximize the available area:
- Choose built-in furniture up to the ceiling – upper cabinets can serve as storage for seasonal accessories or less frequently used items.
- Include pull-out baskets and drawers with inserts – these not only improve visibility but also allow for efficient use of deep zones.
- Think vertically – shelves above windows, magnetic strips, and hooks on walls allow you to utilize height and reduce surface clutter. In small spaces, organization is worth its weight in gold – the fewer items visible, the visually more spacious the room appears.
2. Neutral Colors and the Play of Light Colors have a huge impact on the perception of space. If you want a small kitchen to seem larger and airier, choose:
- Light tones – white, gray, beige, or pastel shades visually expand the space.
- Glossy surfaces – they reflect light, creating an illusion of greater volume.
- Light work surfaces and wall panels – these blend various elements into a unified design and avoid contrasts that narrow the space. Lighting plays a significant role: choose LED lighting under cabinets, spot lights, and natural light through transparent curtains. The more light – the more spacious the feeling!
3. Less is More – Avoid Visual Clutter A small kitchen can quickly become an overloaded area if it has too many details or different design elements. To avoid this:
- Choose minimalist facades – without handles, with milled lines or concealed mechanisms.
- Integrate kitchen appliances – built-in stoves, ovens, and refrigerators provide a unified, clean look.
- Match wall, surface, and furniture colors to avoid a “fragmented” interior. A small, well-thought-out design always appeals more than a chaotic and saturated interior.
4. Clear Work Surface – Practicality in Everyday Life The kitchen work surface is one of the most important elements, both visually and functionally. However, in a small kitchen, it is often overloaded with appliances, dishes, and small items. To prevent this:
- Install organized storage solutions – cabinets with internal divisions, built-in baskets, storage systems in drawers.
- Place appliances in cabinets – for example, a microwave, blender, or coffee machine.
- Install open shelves with baskets or boxes where frequently used items can be placed without losing order. A clear surface also means greater freedom of movement, more comfortable cooking, and a visually cleaner space.
5. Set Up a Dining Area – Multifunctional Solutions Even in a small kitchen, it’s possible to set up a dining area that also serves as an additional work surface. Recommendations:
- Foldable or pull-out tables – ideal for small families or individuals.
- Bar counters – serve as both a place for meals and an additional surface for work.
- Kitchen island or peninsula – if space allows, this solution combines storage, dining, and cooking in one area. It’s important to choose compact chairs or stools that can be pushed under the table and don’t take up unnecessary space daily.
Additional tips to improve the functionality of a small kitchen:
- Sliding door mechanisms – help save space at the kitchen entrance.
- Mirror elements or glass panels – create a sense of depth in the space.
- Mobile kitchen furniture – carts with wheels can be used as needed.
- Multifunctional appliances – for example, 3-in-1 appliances: microwave + oven + steam oven.
Why choose an individual kitchen design project? Every home is unique – as are your needs. Standard solutions often fail to meet all functional requirements in a small kitchen. That’s why an individually designed kitchen project is the best way to adapt the space to your habits, taste, and lifestyle. Our professional designers offer a free consultation and visualization, so you can clearly see how the chosen solution will look in reality. It’s possible to choose materials, colors, fittings, and appliances – exactly as you like it!
Conclusions A small kitchen is not an obstacle to beautiful and practical design. With the right materials, smart storage solutions, a light color palette, and individually tailored furniture, you can create an environment that is pleasant to be in and to cook in. Whether you need a new design for your existing kitchen or a completely new project, we are here to help. Contact us: HERE.